01
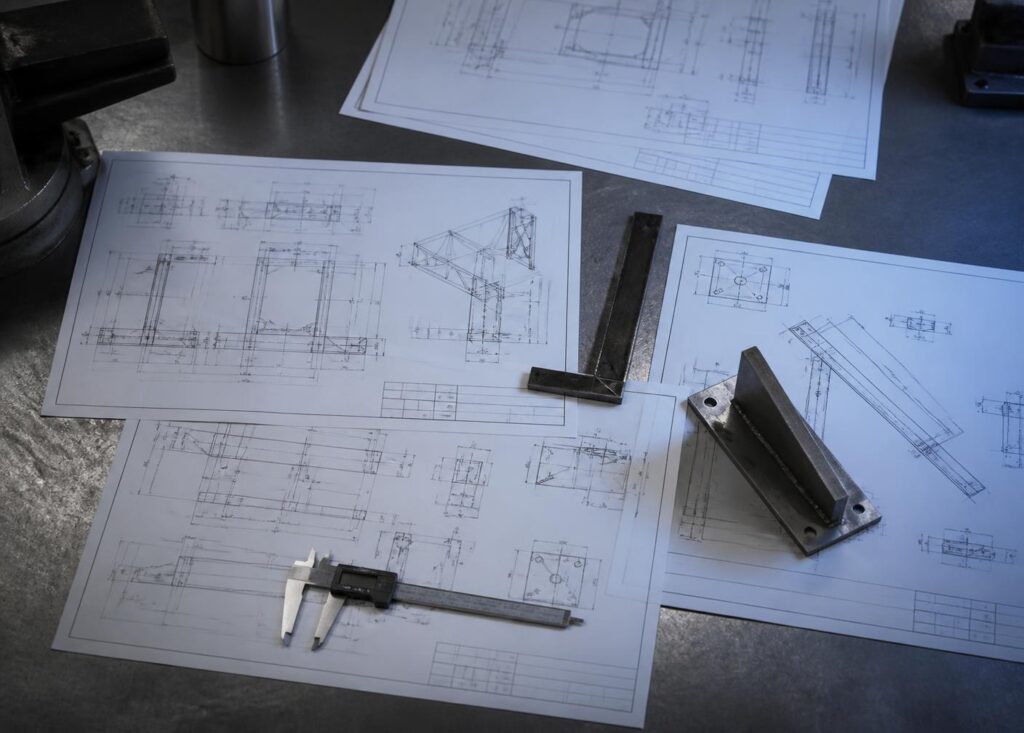
We fabricate custom sheet metal ductwork for HVAC contractors, mechanical contractors, and commercial construction projects. Straight runs, transitions, elbows, offsets, plenums, and fittings are built from your dimensions so they land clean on site.
Every piece is laid out, cut, formed, and sealed with the tolerances that make a duct system fit right the first time, because rework in the field costs far more than accuracy in the shop.
02
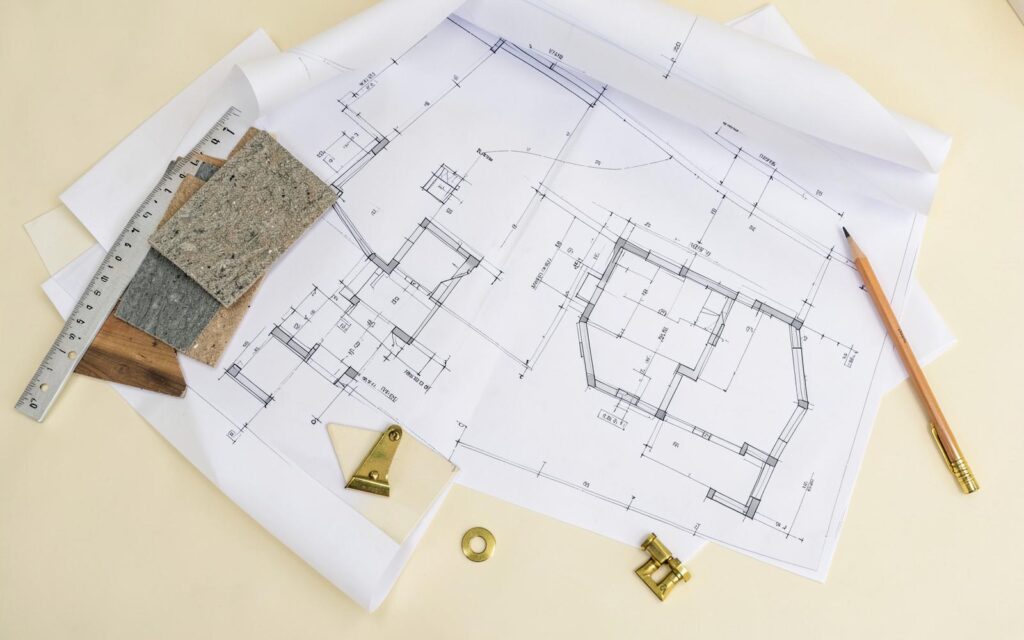
Bringing a builder in while plans are still taking shape saves time and money later. We look at layout, ceiling heights, structural spans, roof lines, mechanical routing, and how the plan will actually sit on the property.
This is collaborative work. Your designer or architect keeps the pen. Our role is to point out what will build well, what will complicate the job, and where a small change now avoids a compromise later.
03
The right property can make a home easier to build and better to live in. Access, slope, drainage patterns, tree cover, utility connections, and where the sun falls all shape the plan and the site work required.
We walk lots with clients and give a builder’s read on what construction there is likely to involve. Surveying, engineering, environmental review, and legal questions belong to licensed specialists, and we will tell you when it is time to bring one in.
04
Where the house sits on the lot affects the driveway, the drainage, the views from every window, and the cost of the dirt work. We coordinate placement of the home on the site along with the documentation the project requires.
That coordination keeps the plot plan, the construction drawings, and the actual field layout telling the same story before anything is staked.
05
Requirements vary by county and municipality. We help coordinate the applicable building permitting requirements related to the construction process, assemble what the office asks for, and keep submissions moving alongside the schedule.
Approval decisions rest with the governing authorities, and we do not promise outcomes. What we can do is make sure paperwork is complete, submitted in the right order, and followed up on.
06
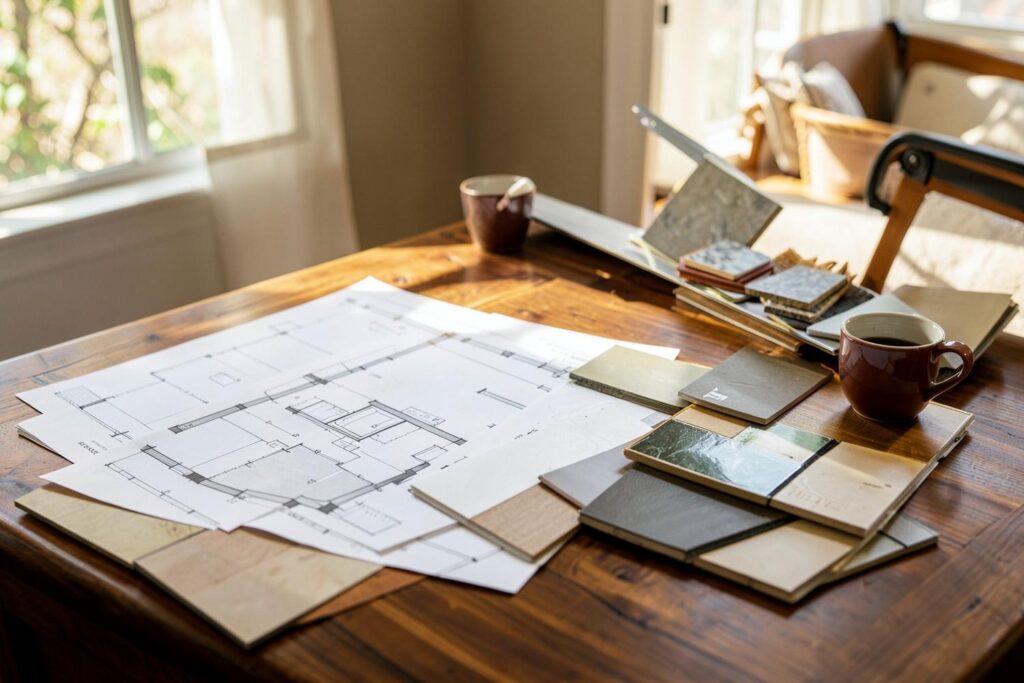
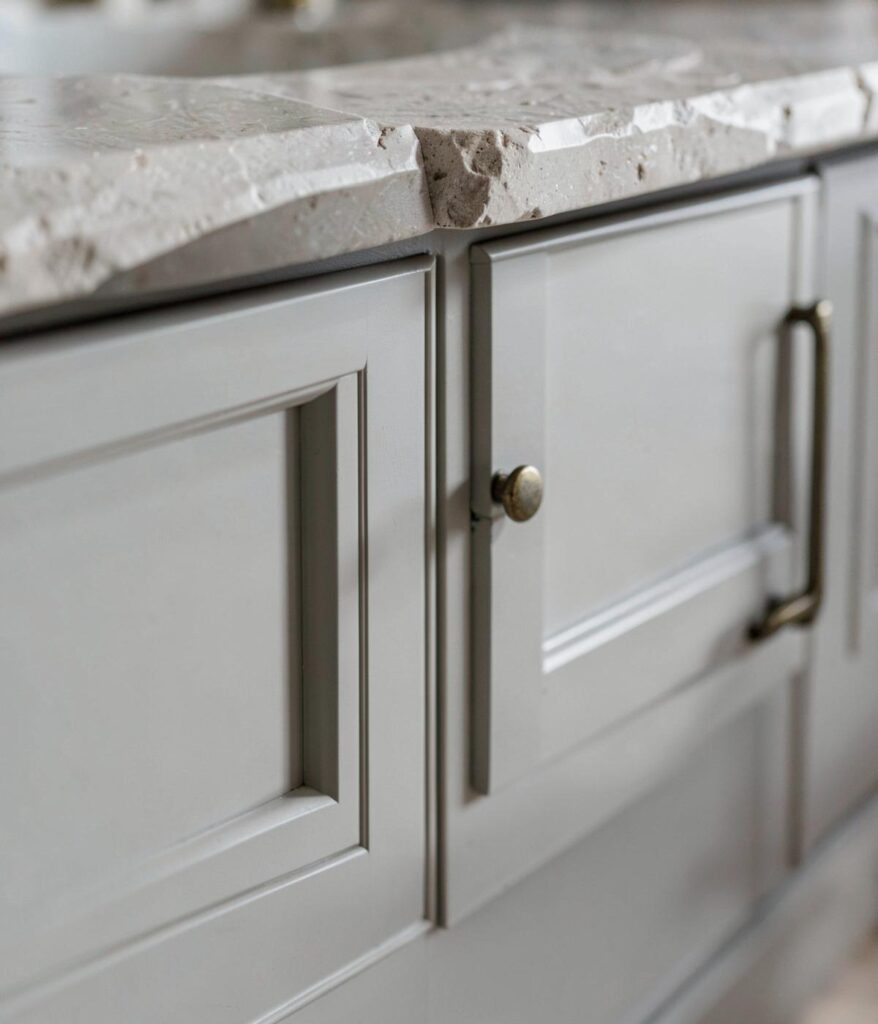
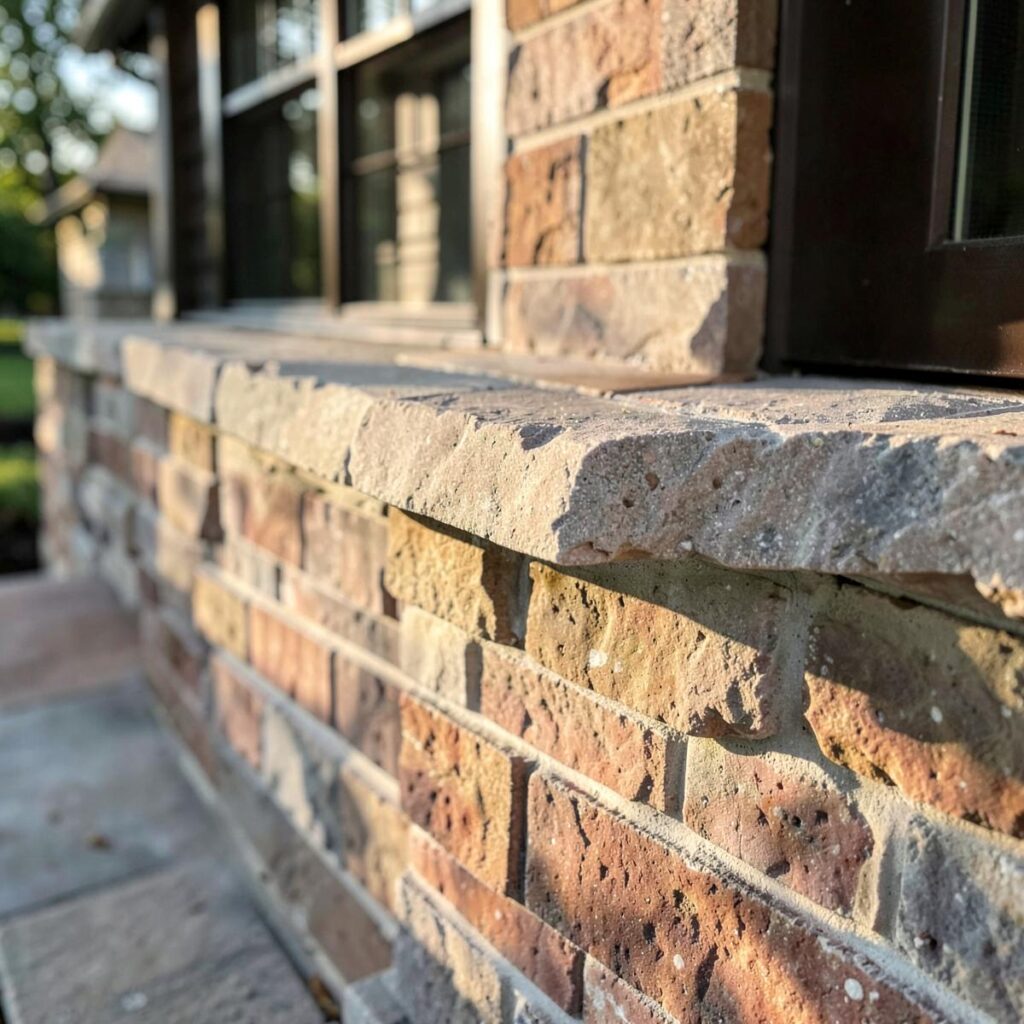
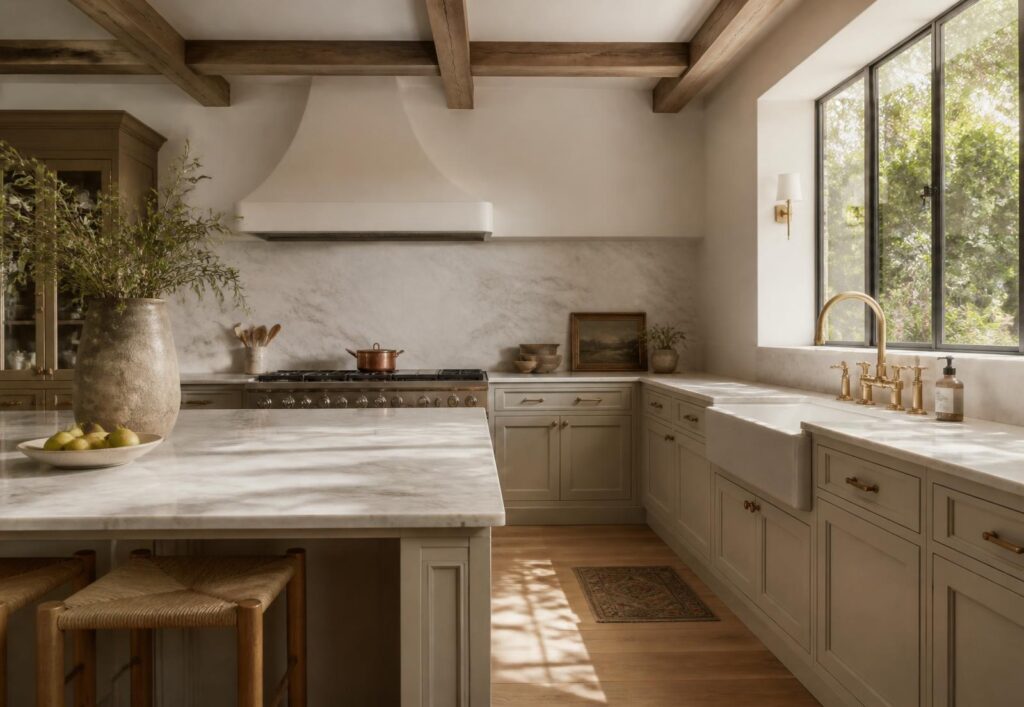
Brick and mortar color, stone, siding, roofing, windows, flooring, cabinetry, counters, tile, plumbing and lighting fixtures, hardware, paint. These decisions arrive faster than most homeowners expect, and each one has a lead time attached.
We guide selections, bring samples into the conversation early, and keep choices tied to the budget and the schedule so nothing stalls the job waiting on a backordered fixture.

07
A house is built by many hands, and the order matters. We coordinate phases, trades, deliveries, inspections, and milestones so crews arrive to work that is ready for them.
Weather, supply, and site conditions shift. Coordination is the ongoing work of adjusting to those things without losing the thread of the project.
08
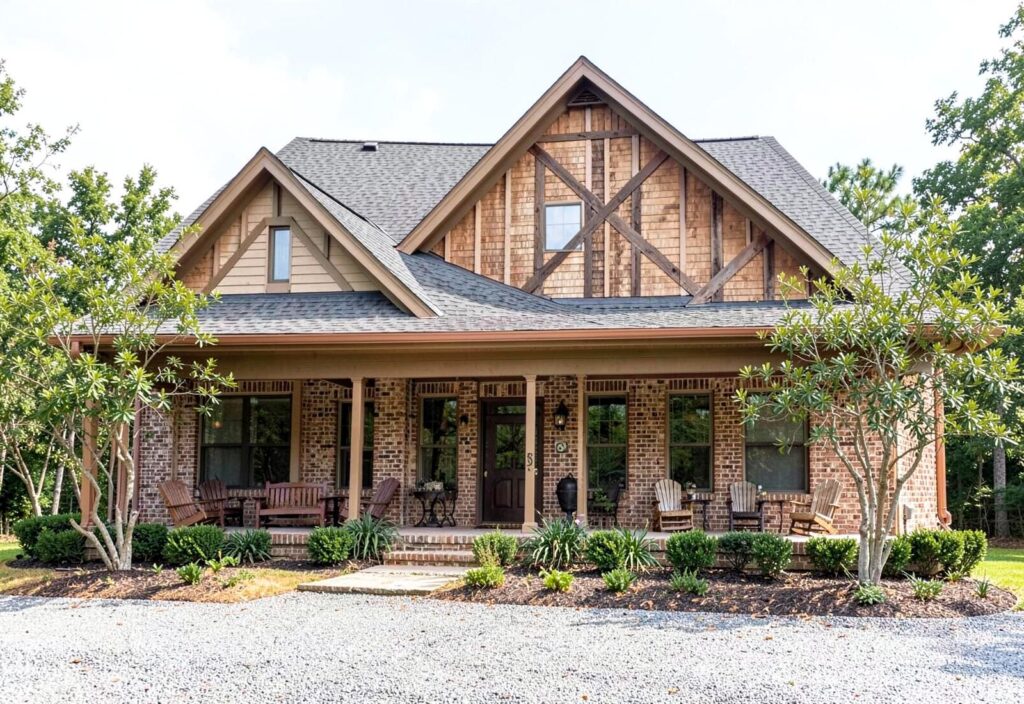
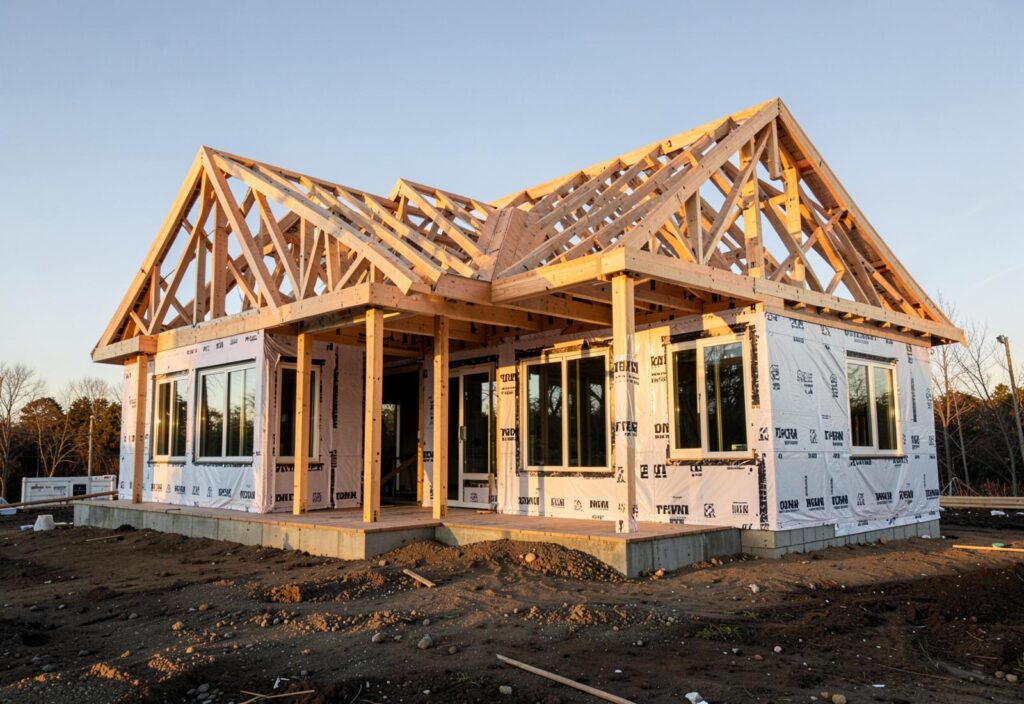
This is the whole of what LeeCon does: a custom home carried from the first conversation through the final walkthrough by the same people, with the same standard applied at every stage.
Foundation, framing, dry-in, mechanical rough-in, masonry, interior finish, millwork, paint, fixtures, punch list. You are kept informed throughout, and the finished home is reviewed together before you move in.